Refine Search
Sort by
$307,292
3 Beds 2 Baths 2608243 MLS
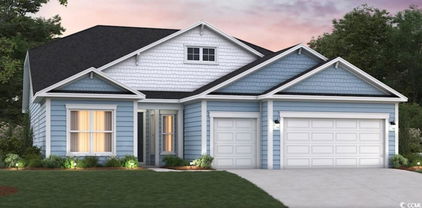
Welcome to the Wisteria, a beautiful townhome that lives like a single family home, ideally located in the heart of North Myrtle Beach. This stunning new construction home features 12' Ceilings, 3 beds and 2 baths, offering ample space for comfortable living. The 1,511 sq ft layout includes a spacious living room, a modern kitchen with spacious island, backsplash and Quartz countertops, and a cozy dining area. The primary suite boasts a spacious bedroom with bay window and tray ceiling, that leads to a large bathroom with a private water closet and large walk-in closet, while the additional bedrooms provide plenty of room and privacy for family or guests. Step outside to enjoy the private covered porch and low maintenance living on the .09 acre lot, perfect for entertaining or relaxing. Also included is a 1-car Garage. Located within the desirable Marshfield community, residents will enjoy planned amenities including a pool, clubhouse with kitchen, fitness center, fire pit, pickleball courts, dog park, walking trails, playground, and sidewalks on both sides of the street. The community is conveniently located just 4.3 miles from Barefoot Landing and approximately 6 miles from the Atlantic Ocean. As America’s number one energy-efficient homebuilder,?we’re?proud that in 2025 our homes achieved an average net HERS® score of 32 (with solar)—the lowest publicly reported among the top 30 U.S. homebuilders by volume in Builder Magazine’s Top 100 list (ranked by 2025 closings).? ?? Contact us today to learn more about exclusive buyer incentives, including closing cost?assistance, design studio upgrades and more!?

2628 Hartington St Unit 0011, Longs

Listing courtesy of Listing Agent: Brad Jones () from Listing Office: Beazer Homes LLC.

$305,183
3 Beds 2 Baths 2608241 MLS
Welcome to the Wisteria, a beautiful townhome that lives like a single family home, ideally located in the heart of North Myrtle Beach. This stunning new construction home features 12' Ceilings, 3 beds and 2 baths, offering ample space for comfortable living. The 1,511 sq ft layout includes a spacious living room, a modern kitchen with spacious island, backsplash and Quartz countertops, and a cozy dining area. The primary suite boasts a spacious bedroom with bay window and tray ceiling, that leads to a large bathroom with a private water closet and large walk-in closet, while the additional bedrooms provide plenty of room and privacy for family or guests. Step outside to enjoy the private covered porch and low maintenance living on the .09 acre lot, perfect for entertaining or relaxing. Also included is a 1-car Garage. Located within the desirable Marshfield community, residents will enjoy planned amenities including a pool, clubhouse with kitchen, fitness center, fire pit, pickleball courts, dog park, walking trails, playground, and sidewalks on both sides of the street. The community is conveniently located just 4.3 miles from Barefoot Landing and approximately 6 miles from the Atlantic Ocean. As America’s number one energy-efficient homebuilder,?we’re?proud that in 2025 our homes achieved an average net HERS® score of 32 (with solar)—the lowest publicly reported among the top 30 U.S. homebuilders by volume in Builder Magazine’s Top 100 list (ranked by 2025 closings).? ?? Contact us today to learn more about exclusive buyer incentives, including closing cost?assistance, design studio upgrades and more!?

2630 Hartington St Unit 0010, Longs

Listing courtesy of Listing Agent: Jennifer Segaar () from Listing Office: Beazer Homes LLC.

$310,430
3 Beds 2 Baths 2608219 MLS
Welcome to the Wisteria, a beautiful townhome that lives like a single family home, ideally located in the heart of North Myrtle Beach. This stunning new construction home features 12' Ceilings, 3 beds and 2 baths, offering ample space for comfortable living. The 1,511 sq ft layout includes a spacious living room, a modern kitchen with spacious work island, backsplash and Quartz countertops, and a cozy dining area. The primary suite boasts a spacious bedroom with bay window and tray ceiling, that leads to a large bathroom with a private water closet and large walk-in closet, while the additional bedrooms provide plenty of room and privacy for family or guests. Step outside to enjoy the private covered porch and low maintenance living on the .09 acre lot, perfect for entertaining or relaxing. Also included is a 1-car Garage. Located within the desirable Marshfield community, residents will enjoy planned amenities including a pool, clubhouse with kitchen, fitness center, fire pit, pickleball courts, dog park, walking trails, playground, and sidewalks on both sides of the street. The community is conveniently located just 4.3 miles from Barefoot Landing and approximately 6 miles from the Atlantic Ocean. As America’s number one energy-efficient homebuilder, we’re proud that in 2025 our homes achieved an average net HERS® score of 32 (with solar)—the lowest publicly reported among the top 30 U.S. homebuilders by volume in Builder Magazine’s Top 100 list (ranked by 2025 closings). Contact us today to learn more about exclusive buyer incentives, including closing cost assistance, design studio upgrades and more!

2636 Hartington St Unit 0007, Longs

Listing courtesy of Listing Agent: Brad Jones () from Listing Office: Beazer Homes LLC.

$332,673
3 Beds 2 Baths 2608218 MLS
Welcome to the Jasmine, a beautiful townhome that lives like a single family home, ideally located in the heart of North Myrtle Beach. This stunning open-concept new construction home features 12' ceilings, 3 beds and 2 baths, offering ample space for comfortable living. The 1,628 sq ft layout includes a spacious living room, a modern kitchen with a large work island, backsplash and quartz countertop - and a warm and inviting dining area. The primary suite boasts a spacious bedroom with a bay window and tray ceiling, that leads to a large bathroom with a private water closet and large walk-in closet, while the additional bedrooms provide plenty of room and privacy for family or guests. Step outside to enjoy the private covered porch and low maintenance living on the 0.16 acre lot, perfect for entertaining or relaxing. Also included is a 2-car Garage. Located within the desirable Marshfield community, residents will enjoy planned amenities including a pool, clubhouse with kitchen, fitness center, fire pit, pickleball courts, dog park, walking trails, playground, and sidewalks on both sides of the street. The community is conveniently located just 4.3 miles from Barefoot Landing and approximately 6 miles from the Atlantic Ocean. As America’s number one energy-efficient homebuilder, we’re proud that in 2025 our homes achieved an average net HERS® score of 32 (with solar)—the lowest publicly reported among the top 30 U.S. homebuilders by volume in Builder Magazine’s Top 100 list (ranked by 2025 closings). Images may show a previous model; modifications and updates may apply. This home is under construction - estimated completion is September 2026

2634 Hartington St Unit 0008, Longs

Listing courtesy of Listing Agent: Brad Jones () from Listing Office: Beazer Homes LLC.

$303,923
3 Beds 2 Baths 2608216 MLS
Welcome to the Wisteria, a beautiful townhome that lives like a single-family home, ideally located in the heart of North Myrtle Beach. This stunning new construction home features 12' ceilings, 3 beds and 2 baths, offering ample space for comfortable living. The 1,511 sq ft layout includes a spacious living room, a modern kitchen with spacious peninsula, backsplash and Quartz countertops, and a cozy dining area. The primary suite boasts a spacious bedroom with bay window and tray ceiling, that leads to a large bathroom with a private water closet and large walk-in closet, while the additional bedrooms provide plenty of room and privacy for family or guests. Step outside to enjoy the private covered porch and low maintenance living on the .09 acre lot, perfect for entertaining or relaxing. Also included is a 1-car Garage. Located within the desirable Marshfield community, residents will enjoy planned amenities including a pool, clubhouse with kitchen, fitness center, fire pit, pickleball courts, dog park, walking trails, playground, and sidewalks on both sides of the street. The community is conveniently located just 4.3 miles from Barefoot Landing and approximately 6 miles from the Atlantic Ocean. As America’s number one energy-efficient homebuilder, we’re proud that in 2025 our homes achieved an average net HERS® score of 32 (with solar)—the lowest publicly reported among the top 30 U.S. homebuilders by volume in Builder Magazine’s Top 100 list (ranked by 2025 closings). Contact us today to learn more about exclusive buyer incentives, including closing cost assistance, design studio upgrades and more! Images may show a previous model; modifications and updates may apply. This home is under construction - estimated completion is September 2026

2638 Hartington St Unit 0006, Longs

Listing courtesy of Listing Agent: Brad Jones () from Listing Office: Beazer Homes LLC.

$363,990
4 Beds 3 Baths 2607253 MLS
**Ready NOW!!! ** Welcome to Chestnut Farms. Our community features brand new home designs with a variety of single-level living and 2-story designs. This Chelsea floorplan offers numerous points of natural light with six-foot windows throughout! The kitchen is the ‘heart of the home’ includes upgraded granite countertops, 42 inch cabinets, a large walk-in pantry, and a generous island that overlooks the spacious family room with fireplace. Your eyes will notice the grand gathering room that includes a 12' vaulted ceiling. The ensuite bath features a dual vanity with a tiled walk-in shower, private water closet and large owner’s closet. The 2nd floor has a large bonus room 4th bedroom, full bathroom and lots of storage.Take advantage of this ideal location just minutes from the best beaches, restaurants, & shopping in the Grand Strand. **Photos are for representation only. Actual home selections and colors will vary.

239 Letha Dr, Longs

Listing courtesy of Listing Agent: Renee Lilly () from Listing Office: DRB Group South Carolina, LLC.

$668,832
4 Beds 5 Baths 2606424 MLS
Welcome to the Ivey, a spacious Southern-style two-story home thoughtfully designed for modern living in North Myrtle Beach. This plan features 4 bedrooms, 4.5 bathrooms, a private study with French doors, a formal dining room with butler’s pantry entry into the eat-in kitchen, a loft, a covered back porch, and a welcoming front porch that enhances its curb appeal. The soaring 19' ceilings in the great room create a dramatic focal point, opening into the loft above for an airy, connected feel. Upstairs, Bedrooms 2, 3 and 4 are privately located, each with their own full bath. Bed 4 is a 2nd owner's suite as it features a large bathroom with a double sink vanity. The oversized first-floor primary suite is a true retreat, boasting an expansive walk-in closet and a spa-inspired bathroom with your choice of [a zero-entry walk-in tile shower with glass enclosure, dry-off seat, Moen rain and wall shower heads] -or- [a walk-in tile shower paired with a stand-alone soaking tub.] This home includes solar panels designed to help reduce monthly energy costs and provide protection against rising utility rates. Located in the sought-after Marshfield community, this home offers a coming Pool, Clubhouse with Kitchen, Fitness Center, Fire Pit, Pickleball Courts, Dog Park, Walking Trails, Playground, Sidewalks on both sides of the street and easy access to Barefoot Landing (only 4.3 Miles away) and the Atlantic Ocean (roughly 6 miles away), combining convenience with comfort. As America’s number one energy-efficient homebuilder, we’re proud that in 2024 our homes achieved an average net HERS® score of 37 (with solar) and a gross score of 42—the lowest publicly reported among the top 30 U.S. homebuilders in Builder Magazine’s Top 100 list (ranked by 2024 closings). Contact us today to learn more about exclusive buyer incentives, including closing cost assistance, design studio upgrades and more! Pictures / Branded Tour shown are from a previously built home, from a previous neighborhood.

2649 Whitehorn Way, Longs

Listing courtesy of Listing Agent: Brad Jones () from Listing Office: Beazer Homes LLC.

$293,500
3 Beds 2 Baths 2606064 MLS
Welcome to 1014 Belsole Place, located in the highly desirable Red Hill Commons community! This beautifully maintained 3-bedroom, 2-bath home offers 1,579 square feet of thoughtfully designed living space featuring an open floorplan and split-bedroom layout that provides both comfort and privacy. Luxury vinyl flooring extends throughout the main living areas, creating a stylish and easy-to-maintain space ideal for everyday living and entertaining. At the heart of the home, the spacious kitchen boasts granite countertops, a tile backsplash, stainless steel appliances, a breakfast bar, and a pantry for added storage. The owner's suite is a private retreat with a generous walk-in closet and an en-suite bath featuring dual vanities and a walk-in shower. Step outside to the covered patio overlooking a secluded backyard, perfect for relaxing, grilling, or enjoying gatherings with family and friends. Additional highlights include a two-car garage, irrigation system, low HOA fees, and a convenient location within sought-after Red Hill Commons. Combining comfort, functionality, and charm, this inviting home is ready to welcome its next owners.

1014 Belsole Pl., Conway

Listing courtesy of Listing Agent: Julia Jurgielewicz () from Listing Office: Jeff Cook Real Estate LPT Real.

$279,900
3 Beds 2 Baths 2605226 MLS
Welcome to your nearly new construction built home ready for its owners to move into. Being just a couple years old, this Sugarloaf community has created a nice environment with a well-maintained type of living. Perfect for primary or secondary house. Just a couple turns away from Hwy 22 and 90 giving you easy accesses and commutes to other areas. Located 20 minutes to historical downtown Conway or 10 minutes to North Myrtle Beach to enjoy and be a part of all the local events and entertainment. But just far enough outside the city limits to enjoy the peace and scenery. This property sits in a cul-de-sac offering the right amount of square footage and yard space to keep up with and not feel overwhelmed. Natural gas range and tankless Rinnai water heater are some nice features. Screened in porch with a wooded tree line as your back yard to give you some privacy to embrace. Shops, stores, and storage facilities near here allow for anything you are in need for. Less than 9 miles to the Atlantic Ocean. Make this your affordable American dream for years to come.

442 Stevia Ct., Conway

Listing courtesy of Listing Agent: David ''Shavey'' Drury () from Listing Office: Realty ONE Group DocksideSouth.

$725,000
4 Beds 3 Baths 2603415 MLS
JUST SHY OF 7 ACRES, PERFECT LOCATION BY 22, ENDLESS POSSIBILITIES! Welcome to this peaceful retreat set on almost 7 acres, offering space, privacy, and timeless character. Step inside to a warm and inviting living room featuring rich color floors, recessed lighting, and a striking fireplace that anchors the space—ideal for cozy evenings or relaxed gatherings. Just off the living area, the formal dining room is designed for hosting and everyday elegance. This space showcases crown molding, wainscoting, and a beautiful chandelier, creating a refined setting for dinners and special occasions. Large openings connect the dining room seamlessly to the rest of the home, allowing natural light to carry throughout while preserving its formal feel. The kitchen is both stylish and functional, featuring an oversized island, abundant cabinetry, and stainless steel appliances—ideal for everyday living and entertaining. Pendant lighting, recessed lighting, and crown molding add a polished touch, while the open layout keeps the space bright and inviting. Just off the kitchen, the breakfast nook is surrounded by windows, creating a sun-filled spot perfect for casual meals or morning coffee with a view of the backyard. The spacious primary bedroom offers a true retreat with tray ceilings, hardwood flooring, and plenty of room for a sitting area or home office. The ensuite bathroom features a large tiled walk-in shower, and warm wood cabinetry. A dedicated vanity area adds extra functionality, while natural light brightens the space. Completing the suite is an oversized walk-in closet with custom shelving, providing exceptional organization and storage. There are other bedrooms and flex spaces offering versatility for all your needs. The spacious laundry room offers excellent functionality with abundant cabinetry, a utility sink, and plenty of counter space for folding and organization. The Carolina room offers a bright and versatile space with wood-paneled walls, hardwood flooring, and large windows that fill the room with natural light. Equipped with ceiling fans and ample square footage, this inviting area is perfect for relaxing, entertaining, or creating a flexible bonus space to fit your needs. Step outside to an expansive outdoor living area designed for both everyday enjoyment and entertaining. The oversized screened porch offers ample space for lounging, dining, or hosting gatherings, complete with ceiling fans and views of the surrounding yard. Just beyond, a large concrete patio creates even more room for outdoor furniture, grilling, or future enhancements. The backyard provides a peaceful setting with plenty of space to relax, garden, or customize to fit your lifestyle. The attached carport offers convenient covered parking with easy access to the home, providing protection from the elements and everyday functionality. With generous space for vehicles, bikes, or outdoor gear, it also doubles as a flexible area for unloading, storage, or additional outdoor use. Set on a sprawling, private parcel, this property offers a rare blend of space, flexibility, and country charm. The grounds include multiple outbuildings ideal for storage, workshops, equipment, or hobby use, along with a detached 3 car garage providing ample room for vehicles and toys with a one bedroom apartment on top. An above-ground pool adds a fun outdoor element, while the expansive yard offers endless potential for gardening, recreation, or future improvements. With mature trees, wide open areas, and a peaceful setting, this property delivers privacy and versatility just a short drive from everyday conveniences. Perfectly positioned, this home is just a short drive from shopping, dining, and everyday conveniences, while still offering a peaceful, private setting. Enjoy easy access to the beach as well—close enough for spontaneous coastal days without sacrificing space and tranquility. Buyer is responsible for verification.

2950 Monaca Dr., Longs

Listing courtesy of Listing Agent: Palmetto and Pine Group Team () from Listing Office: INNOVATE Real Estate.

$419,900
4 Beds 3 Baths 2602264 MLS
Fabulous Location! This Beautiful Brick Front, 4Br, 3Ba home with a 20 minute ride to the beach in the desirable Hillsborough Subdivision. This home features a split bedroom plan with the Spacious Primary owners suite on the first floor along with 2 guest bedrooms. The 4th bedroom is also a bonus room over the garage with a private bath. The primary Owners suite provides a Full bath with a free standing shower, jetted tub, separate vanities with sinks as well as a private commode, linen closet & walk in closet. All bedrooms feature LVP flooring and updated ceiling fan, light fixtures. The Great room & Dining room have Vaulted Ceilings, Hardwood floors, a gas fireplace & upgraded fixtures. The kitchen with a large breakfast nook, a modest breakfast bar, 42' Oak cabinets, Corian countertops, updated stainless steel appliances & tile flooring. The large Carolina Room overlooks the large fenced backyard with Lovely landscape and a beautiful private pool & hot tub, providing year round comfort. Make sure you check out the walk out attic storage and the Hardwired Annke 8HD Security cameras & HTC Security system (With Glass Break, Window & Door Sensors) that also Convey. Hillsborough offers a Residents/Owners club with a large community pool, and playground. Take this opportunity to tour this fabulous home with all its amenities, wonderful active community just 14 minutes to Downtown Conway, SC and 20 minutes to the Golden Mile Section Of Beautiful Myrtle Beach, SC.

752 Lalton Dr., Conway

Listing courtesy of Listing Agent: Christine House () from Listing Office: CENTURY 21 Broadhurst.

$349,000
4 Beds 2 Baths 2600897 MLS
This charming style ranch-style home is a must-see, featuring a fenced in yard lovely lake views while sitting in your screened in porch. All of this located in the established and desirable Glen moor neighborhood. The open concept kitchen boasts a gas range, center island and breakfast nook, seamlessly flowing into the inviting living room with a cozy fireplace perfect for everyday living and entertaining. The home features a desirable split-floor plan with two bedrooms on each side of the home. All bedrooms include ceiling fans, two walk in closets and one is equipped with a murphy bed which is included with sale. Beautiful wood floors welcome you from the front door all the way through the hallways and dining room. There are crown molding throughout and elegant arched entryways add to the homes charm. There are notable upgrades including a new roof in 2023, new thermostat, new tile flooring in the hall bathroom and a newly installed walk in shower off the guest bedroom also. The home is equipped with gutters and offers an unfinished walk up bonus attic conveniently accessible from the garage perfect for future expansion to a bedroom, den or storage. Glenmore is a natural gas community offering homeowners access to an outdoor pool and clubhouse. If you're seeking a peaceful, quiet neighborhood while remaining close to the beach, shopping, dining, hospitals etc, this home si a must-see. easy to show all your prospective buyers.

605 Tattlesbury Dr., Conway

Listing courtesy of Listing Agent: Dervilla Bucci (Cell: 631-943-5421) from Listing Office: RE/MAX Southern Shores.

$414,999
4 Beds 3 Baths 2600846 MLS
Active with a kick-out clause. Listed below appraisal value, and better than New! This immaculate 4-bedroom, 2.5-bath home offers a spacious layout with a dedicated office and versatile bonus room. The beautifully designed kitchen features stainless steel appliances, ample cabinetry, generous counter space, and a large walk-in pantry. The first-floor primary suite includes an en-suite with quartz countertops, dual separate vanities, and a walk-in tile shower. Upstairs are three additional bedrooms, a full bath with dual vanities and quartz countertops, and the bonus room. Enjoy abundant storage, a welcoming front porch, covered back porch, and fenced backyard. Conveniently located near International Drive and Highway 90 with easy access to downtown Conway, Myrtle Beach, and North Myrtle Beach. Why wait for new construction when you can enjoy all the upgrades and convenience of this better-than-new home today?

225 Astoria Park Loop, Conway

Listing courtesy of Listing Agent: Lisa Bernadyn () from Listing Office: Realty ONE Group Dockside.

$531,000
3 Beds 3 Baths 2529965 MLS
Welcome to the Sterling, a thoughtfully designed single-story (with Option to add a 2nd story) home in North Myrtle Beach. This versatile plan includes 3 bedrooms, 3 bathrooms, a private study with French doors, a covered porch, and even a golf cart garage for added convenience. The true centerpiece of this home is the open-concept kitchen, great room, and dining area that wrap around a show-stopping 13-foot kitchen island that sits 6 people comfortably. With abundant counter space, a walk-in pantry, and a layout built for entertaining, this kitchen is as functional as it is impressive. Bedrooms 2 and 3 are tucked away from the main living areas and each include their own private full bath—ideal for guests or multigenerational living. The spacious primary suite offers a huge walk-in closet and a spa-inspired en-suite, with your choice of either [a zero-entry walk-in tile shower with glass enclosure, dry-off seat, Moen rain and wall shower heads.] -or- [a tile walk-in shower paired with a stand-alone soaking tub.] This home includes solar panels designed to help reduce monthly energy costs and provide protection against rising utility rates. Located in the sought-after Marshfield community, this home offers a coming Pool, Clubhouse with Kitchen, Fitness Center, Fire Pit, Pickleball Courts, Dog Park, Walking Trails, Playground, Sidewalks on both sides of the street and easy access to Barefoot Landing (only 4.3 Miles away) and the Atlantic Ocean (roughly 6 miles away), combining convenience with comfort. As America’s number one energy-efficient homebuilder, we’re proud that in 2024 our homes achieved an average net HERS® score of 37 (with solar) and a gross score of 42—the lowest publicly reported among the top 30 U.S. homebuilders in Builder Magazine’s Top 100 list (ranked by 2024 closings). Contact us today to learn more about exclusive buyer incentives, including closing cost assistance, design studio upgrades and more!

TBD5 Marshfield Rd, Longs

Listing courtesy of Listing Agent: Brad Jones () from Listing Office: Beazer Homes LLC.

$502,000
3 Beds 3 Baths 2529951 MLS
Welcome to the Reynolds, a spacious single-story home (with an Optional 2nd Story) in North Myrtle Beach. Designed for both entertaining and everyday living, this home offers 3 bedrooms, 2.5 bathrooms, and an impressive 32-foot covered back porch for seamless indoor-outdoor living. The open layout centers around a kitchen that flows effortlessly into the dining area and great room, with large windows that frame views of the outdoor living space. The private primary suite includes a luxurious en-suite with your choice of either a [luxurious spa inspired shower with glass enclosure, dry-off seat, and Moen rain and wall shower heads] -or- [a walk-in tile shower paired with a stand-alone soaking tub] Bedrooms 2 and 3 share a convenient Jack-and-Jill bath, while the garage entry leads into a functional mudroom, located along the same hallway as the laundry room and powder room for added ease. This home includes solar panels designed to help reduce monthly energy costs and provide protection against rising utility rates. Located in the sought-after Marshfield community, this home offers a coming Pool, Clubhouse with Kitchen, Fitness Center, Fire Pit, Pickleball Courts, Dog Park, Walking Trails, Playground, Sidewalks on both sides of the street and easy access to Barefoot Landing (only 4.3 Miles away) and the Atlantic Ocean (roughly 6 miles away), combining convenience with comfort. As America’s number one energy-efficient homebuilder, we’re proud that in 2024 our homes achieved an average net HERS® score of 37 (with solar) and a gross score of 42—the lowest publicly reported among the top 30 U.S. homebuilders in Builder Magazine’s Top 100 list (ranked by 2024 closings). Contact us today to learn more about exclusive buyer incentives, including closing cost assistance, design studio upgrades and more!

TBD1 Marshfield Rd, Longs

Listing courtesy of Listing Agent: Jennifer Segaar () from Listing Office: Beazer Homes LLC.

$482,000
4 Beds 4 Baths 2529949 MLS
Welcome to the Persimmon, a thoughtfully designed two-story home in North Myrtle Beach. This plan offers 4 bedrooms, 3.5 bathrooms, a first-floor primary suite, a private study with French doors, and a spacious eat-in kitchen that opens to the gathering room. The soaring 19' ceilings in the great room create a dramatic focal point, extending upward to the loft above. Upstairs, the secondary bedrooms are thoughtfully positioned for privacy, featuring both a private en-suite and a Jack-and-Jill bath for added convenience. The first-floor primary suite is a true retreat, with a large walk-in closet and a spa-inspired en-suite including your choice of either [a luxurious spa insprired tile shower with glass enclosure, dry-off seat, Moen rain and wall shower heads] -or- [a tiled walk-in shower paired with a stand-alone soaking tub.] Located in the sought-after Marshfield community, this home offers a coming Pool, Clubhouse with Kitchen, Fitness Center, Fire Pit, Pickleball Courts, Dog Park, Walking Trails, Playground, Sidewalks on both sides of the street and easy access to Barefoot Landing (only 4.3 Miles away) and the Atlantic Ocean (roughly 6 miles away), combining convenience with comfort. As America’s number one energy-efficient homebuilder, we’re proud that in 2024 our homes achieved an average net HERS® score of 37 (with solar) and a gross score of 42—the lowest publicly reported among the top 30 U.S. homebuilders in Builder Magazine’s Top 100 list (ranked by 2024 closings). Contact us today to learn more about exclusive buyer incentives, including closing cost assistance, design studio upgrades and more!

TBD4 Marshfield Rd, Longs

Listing courtesy of Listing Agent: Brad Jones () from Listing Office: Beazer Homes LLC.

$571,000
4 Beds 5 Baths 2529944 MLS
Welcome to the Ivey, a spacious Southern-style two-story home thoughtfully designed for modern living in North Myrtle Beach. This plan features 4 bedrooms, 4.5 bathrooms, a private study with French doors, a formal dining room with butler’s pantry entry into the eat-in kitchen, a loft, a covered back porch, and a welcoming front porch that enhances its curb appeal. The soaring 19' ceilings in the great room create a dramatic focal point, opening into the loft above for an airy, connected feel. Upstairs, Bedrooms 2, 3 and 4 are privately located, each with their own full bath. Bed 4 is a 2nd owner's suite as it features a large bathroom with a double sink vanity. The oversized first-floor primary suite is a true retreat, boasting an expansive walk-in closet and a spa-inspired bathroom with your choice of [a zero-entry walk-in tile shower with glass enclosure, dry-off seat, Moen rain and wall shower heads] -or- [a walk-in tile shower paired with a stand-alone soaking tub.] This home includes solar panels designed to help reduce monthly energy costs and provide protection against rising utility rates. Located in the sought-after Marshfield community, this home offers a coming Pool, Clubhouse with Kitchen, Fitness Center, Fire Pit, Pickleball Courts, Dog Park, Walking Trails, Playground, Sidewalks on both sides of the street and easy access to Barefoot Landing (only 4.3 Miles away) and the Atlantic Ocean (roughly 6 miles away), combining convenience with comfort. As America’s number one energy-efficient homebuilder, we’re proud that in 2024 our homes achieved an average net HERS® score of 37 (with solar) and a gross score of 42—the lowest publicly reported among the top 30 U.S. homebuilders in Builder Magazine’s Top 100 list (ranked by 2024 closings). Contact us today to learn more about exclusive buyer incentives, including closing cost assistance, design studio upgrades and more! Pictures / Branded Tour shown are from a previously built home, from a previous neighborhood.

TBD3 Marshfield Rd, Longs

Listing courtesy of Listing Agent: Jennifer Segaar () from Listing Office: Beazer Homes LLC.

$451,000
4 Beds 3 Baths 2529941 MLS
The Mulberry is a two-story, single-family home in North Myrtle Beach, designed for modern living, complete with a covered balcony. The bright great room with 10' Ceilings flows seamlessly into the spacious kitchen, creating an open-concept space perfect for entertaining family and friends. Enjoy meals in the open dining room or relax and grill outdoors on the covered patio in the backyard. The private primary bedroom is conveniently located on the first floor, featuring 10’ ceilings and multiple windows that fill the space with natural light—an inviting retreat for relaxation. The primary bathroom features your choice of either a [luxurious spa inspired shower with a glass enclosure, dry-off seat, Moen rain shower head and wall shower head] -or- [a spa-inspired design with a walk-in tile shower and a stand-alone soaking tub.] A private study with French doors at the front of the home offers the perfect workspace for remote work or quiet projects. Upstairs, the secondary bedrooms each feature walk-in closets. The 2nd and 3rd bedrooms share a full bathroom, providing comfort and privacy for family or guests. The 4th bedroom upstairs has an option to add a 3rd full bath. The 3 upstairs bedrooms share a spacious Loft. Located in the sought-after Marshfield community, this home offers a coming Pool, Clubhouse with Kitchen, Fitness Center, Fire Pit, Pickleball Courts, Dog Park, Walking Trails, Playground, Sidewalks on both sides of the street and easy access to Barefoot Landing (only 4.3 Miles away) and the Atlantic Ocean (roughly 6 miles away), combining convenience with comfort. As America’s number one energy-efficient homebuilder, we’re proud that in 2024 our homes achieved an average net HERS® score of 37 (with solar) and a gross score of 42—the lowest publicly reported among the top 30 U.S. homebuilders in Builder Magazine’s Top 100 list (ranked by 2024 closings). Contact us today to learn more about exclusive buyer incentives, including closing cost assistance, design studio upgrades and more!

TBD6 Marshfield Rd, Longs

Listing courtesy of Listing Agent: Brad Jones () from Listing Office: Beazer Homes LLC.

$405,000
3 Beds 2 Baths 2529935 MLS
Welcome to the Hickory, a thoughtfully crafted single-story home (with the Option to add a 2nd story) in North Myrtle Beach. This versatile design includes 3 bedrooms, 2 bathrooms, and an open layout that balances style with everyday functionality. A covered back porch extends your living space outdoors, while inside you’ll enjoy your choice of either [a private study with French doors] -or- [a formal dining room complete with a butler’s pantry entry into the kitchen]. The kitchen flows effortlessly into the great room, creating a warm and welcoming space for both daily living and entertaining. The private primary suite offers a true retreat, featuring an en-suite with your choice of either a [a luxurious zero-entry walk-in tile shower with glass enclosure, rain shower head, wall shower head, and dry-off seat] -or- [a spa-like combination of a tile walk-in shower and a stand-alone soaking tub.] Bedrooms 2 and 3 are tucked away in their own hallway wing, sharing a full bath for added privacy and comfort. Located in the sought-after Marshfield community, this home offers a coming Pool, Clubhouse with Kitchen, Fitness Center, Fire Pit, Pickleball Courts, Dog Park, Walking Trails, Playground, Sidewalks on both sides of the street and easy access to Barefoot Landing (only 4.3 Miles away) and the Atlantic Ocean (roughly 6 miles away), combining convenience with comfort. As America’s number one energy-efficient homebuilder, we’re proud that in 2024 our homes achieved an average net HERS® score of 37 (with solar) and a gross score of 42—the lowest publicly reported among the top 30 U.S. homebuilders in Builder Magazine’s Top 100 list (ranked by 2024 closings). Contact us today to learn more about exclusive buyer incentives, including closing cost assistance, design studio upgrades and more!

TBD7 Marshfield Rd, Longs

Listing courtesy of Listing Agent: Jennifer Segaar () from Listing Office: Beazer Homes LLC.

$104,900
3 Beds 2 Baths 2527804 MLS
Spacious & Affordable remodled 3 Bedroom, 2 Bath Manufactured Home – Move-In Ready, Vacant. This home sits perfectly on its lot and features a NEW ROOF and NO CARPET throughout. Step into a spacious family room that flows into a large kitchen with white cabinets, white appliances, a center island, and plenty of counter space—perfect for everyday cooking and holiday baking. Sliding doors lead to a nice size deck, ideal for a table, chairs, and grill for outdoor entertaining. A separate, spacious laundry room includes a washer and dryer. The split-bedroom floor plan offers excellent privacy. The primary suite includes two walk-in closets, double sinks, and a separate shower and tub. The two additional bedrooms are located on the opposite end of the home along with the guest bath. Located close to historic Downtown Conway and the Riverwalk, and about 20 minutes to the beach. Close to shopping, dining, entertainment, golf, and more—all in a quiet rural neighborhood. AS A WELCOME INCENTIVE THE PARK WILL GIVE 6 MONTHS FREE LOT RENT WITH RATIFIED CONTRACT BY DECEMBER 31, 2025!!!!

1013 Conway Plantation Dr., Conway

Listing courtesy of Listing Agent: Linda Dixon (Cell: 908-406-0050) from Listing Office: Associated Pearl Real Estate.

$625,000
4 Beds 3 Baths 2524638 MLS
Beautiful ranch style all brick home with two car garage located on a large 2.93-acre lot with no HOA! This charming 4-bedroom, 2.5-bathroom home features a formal living room, separate dining room, family room with brick fireplace, and beautiful screened in porch overlooking the large fenced in yard. The expansive yard is comprised of a beautiful onsite grape vineyard, mature azaleas, fig trees, fresh blueberries and more. The backyard features an outdoor kitchen, firepit, workshop, chicken coop and plush landscaping providing the perfect spot to unwind and enjoy nature. The property is perfectly positioned off HWY 90 allowing easy access to Conway and Carolina Forest via International Drive and is just steps from HWY 22 providing convenient access to North Myrtle or a short trip to many beautiful beaches along the Grand Strand. Property is zoned CFA, allowing for a multitude of commercial uses and is also being listed as commercial land for development. See associated documents for approved and conditional CFA zoning usages.

6426 Highway 90, Conway

Listing courtesy of Listing Agent: Sheena Rote () from Listing Office: Tideland Commercial.

$625,000
2524517 MLS
Prime development opportunity with direct frontage on HWY 90 with same side access and close proximity to Highway 22. This +/-3-acre lot is zoned CFA with 300’ of frontage on HWY 90, located across from the to be built Conway Hospital. This area is rapidly expanding with the addition of a new Fire Station, Pinnacle Storage, Refuel Gas Station, several housing developments and numerous other commercial projects. This site would be an Ideal location for a range of uses including an office building, medical building, assisted living, bank, restaurant, retail, gas station, warehouse, etc. This property offers limitless possibilities for development with its prime positioning and the ease of access to Conway, Myrtle Beach and North Myrtle Beach. If you are searching for a dynamic location for your next project, this is a must see! Property features a 2,500 SF home that could potentially be converted into a professional office/medical office building or be torn down for development.

6426 Highway 90, Conway

Listing courtesy of Listing Agent: Sheena Rote () from Listing Office: Tideland Commercial.

$314,900
3 Beds 2 Baths 2520937 MLS
Move-in ready and inviting, this 1,665-square-foot home in Conway’s desirable Sugarloaf subdivision offers 3 bedrooms, 2 bathrooms, and a dedicated office with French doors. Lightly lived in as a second home, it features thoughtful upgrades and effortless comfort throughout. Situated in a natural gas community, the home provides efficient heating and modern conveniences. The bright kitchen boasts granite countertops, stainless steel appliances, and vaulted ceilings that open seamlessly into the spacious main living area, creating a warm and airy atmosphere. The primary suite features a dual-sink master bath and a spacious walk-in closet, while ample storage can be found throughout the home. Additional highlights include a tankless water heater, a utility sink in the garage for projects, and the inclusion of all appliances. Outside, relax on the covered porch or the additional patio. The HOA covers weekly trash pickup and maintains a community pool and walking trail for residents. This beautiful home sits on a .25-acre lot in the convenient Sugarloaf subdivision, located just a half mile from Hwy 22 for quick access to everything the Grand Strand has to offer. It is only 8 miles from the ocean and 7 miles from Tanger Outlets.

220 Averyville Dr., Conway

Listing courtesy of Listing Agent: Gayle Sterling (Office: 843-655-3517) from Listing Office: HIGHGARDEN REAL ESTATE.

$115,000
4 Beds 2 Baths 2513606 MLS
Quiet Living in Conway Plantation- a Community which offers a pool, clubhouse, and many amenities for residents to enjoy. Large 4 Bed/2 Bath on a Large Lot with Screened Porch, Back Deck and Detached Shed/ Workshop. Close to everything that Conway and Myrtle Beach has to offer-Area Shopping, Colleges, Hospital, Rivers, and plenty of Yummy Restaurants. Pet friendly. Large Split Floor Plan. Vaulted ceilings. New Metal Roof. New Vinyl Siding. Laminate flooring throughout. New Ceiling fans throughout. New Designer Kitchen, double sink, granite counter-tops, and Dining area, - New Stainless Steel appliances- refrigerator, ceramic-top range, and dishwasher. Plenty of Kitchen cabinets and storage. Laundry room with washer and dryer. Large Master suite with walk-in closet, master bath with large jacuzzi tub and large tiled separate shower, two vanities, and linen closet. Second Bath with tub/ shower, and vanity. Large Fenced Lot. Detached Shed/ Workshop with electricity. Shade Trees, Palms, and Plenty of room for flower beds and a garden. Lots of room to add-on. Plenty of room for your toys, RV, or boat storage. Sit back in the Screened Porch or on the back deck and enjoy the private backyard. Call your Agent Today to Schedule a Showing! Must Come Visit!

1014 Conway Plantation Dr., Conway

Listing courtesy of Listing Agent: John Ebbert (Cell: 843-997-5334) from Listing Office: EXP Realty LLC.

Provided courtesy of The Coastal Carolinas Association of REALTORS®. Information Deemed Reliable but Not Guaranteed. Copyright 2026 of the Coastal Carolinas Association of REALTORS® MLS. All rights reserved. Information is provided exclusively for consumers’ personal, non-commercial use, that it may not be used for any purpose other than to identify prospective properties consumers may be interested in purchasing.